


Size
-
Lot size
5640 sqft
Street frontage
-
Possession
2026-08-31
Price per sqft
$300 - $360
Taxes
$8,108.39 (2025)
Parking Type
-
Style
2-Storey
See what's nearby
Description
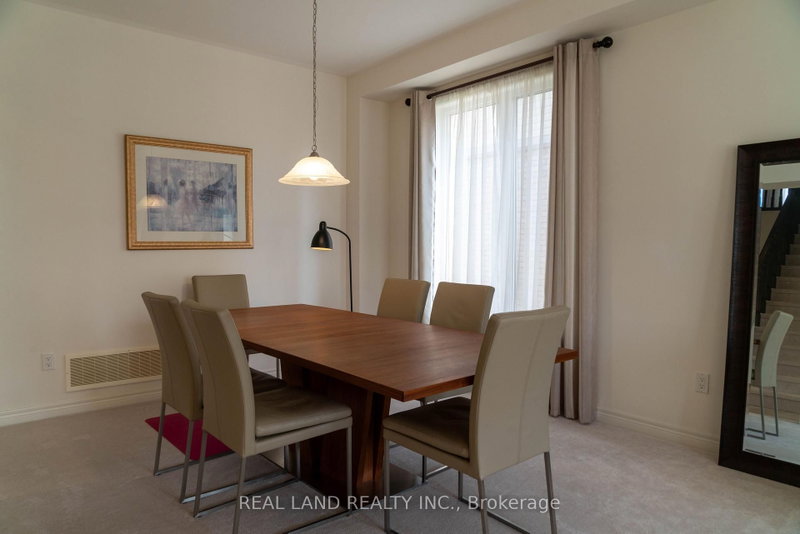
Welcome to 6284 St. Michael Avenue, a stunning 4-bedroom, 3-bath, two-story home nestled in one of Niagara Falls' most sought-after neighborhoods. Located just minutes from parks, shopping, public transportation, and top-rated schools, this home offers incredible living space, unmatched convenience, and a premium lifestyle. This property was built in 2014, situated on a 49.99 ft x 112.7 ft lot. It has been well-maintained, offering comfort and functionality for modern family living. Amenities include a spacious two-car garage, a double-car driveway, and a bright, open-concept living and dining area. The main level also boasts a two-piece powder room, a bright laundry room, a gas fireplace in the family room, and a well-appointed kitchen. The property features an eat-in kitchen with seamless access to a fully fenced backyard. Large windows and a 9-foot ceiling provide an abundance of natural light, creating a warm and inviting atmosphere throughout the home. On the upper floor, there is a versatile loft area, one 3-piece bathroom, and 4 generously sized bedrooms, each with a walk-in closet. The primary suite features with his and hers walk-in closet and a 5-piece ensuite bathroom.
Broker: REAL LAND REALTY INC.
MLS®#: X13576188
Property details
Parking:
6
Parking type:
-
Property type:
Detached
Heating type:
Forced Air
Style:
2-Storey
MLS Size:
2500-3000 sqft
Lot front:
49 Ft
Lot depth:
112 Ft
Listed on:
Jul 17, 2026
Show all details
Rooms
| Level | Name | Size | Features |
|---|---|---|---|
Second | Bedroom 2 | 17.6 x 10.9 ft | |
Main | Family Room | 19.4 x 11.3 ft | |
Second | Bedroom | 18.5 x 12.6 ft |
Show all
Instant estimate:
orto view instant estimate
$74,310
lower than listed pricei
High
$862,899
Mid
$824,690
Low
$791,351
Have a home? See what it's worth with an instant estimate
Use our AI-assisted tool to get an instant estimate of your home's value, up-to-date neighbourhood sales data, and tips on how to sell for more.

1/26
$925,000
122 days
4+3BD
4BA
6 Parking
2,500-3,000 sqft
MLS#: X13453702
QUANTUM TEAM REALTY

1/38
$919,900
66 days
4BD
3BA
6 Parking
2,500-3,000 sqft
MLS#: X13664704
REVEL Realty Inc., Brokerage

1/44
$899,900
166 days
4BD
3BA
6 Parking
2,500-3,000 sqft
MLS#: X13075436
RE/MAX NIAGARA REALTY LTD, BROKERAGE
